Get $4,500 Cash Back
875 BRAWLEY ROAD W, Whitby — listed at $1,800,000. Earn buyer cashback at closing. No catches, just more money in your pocket.
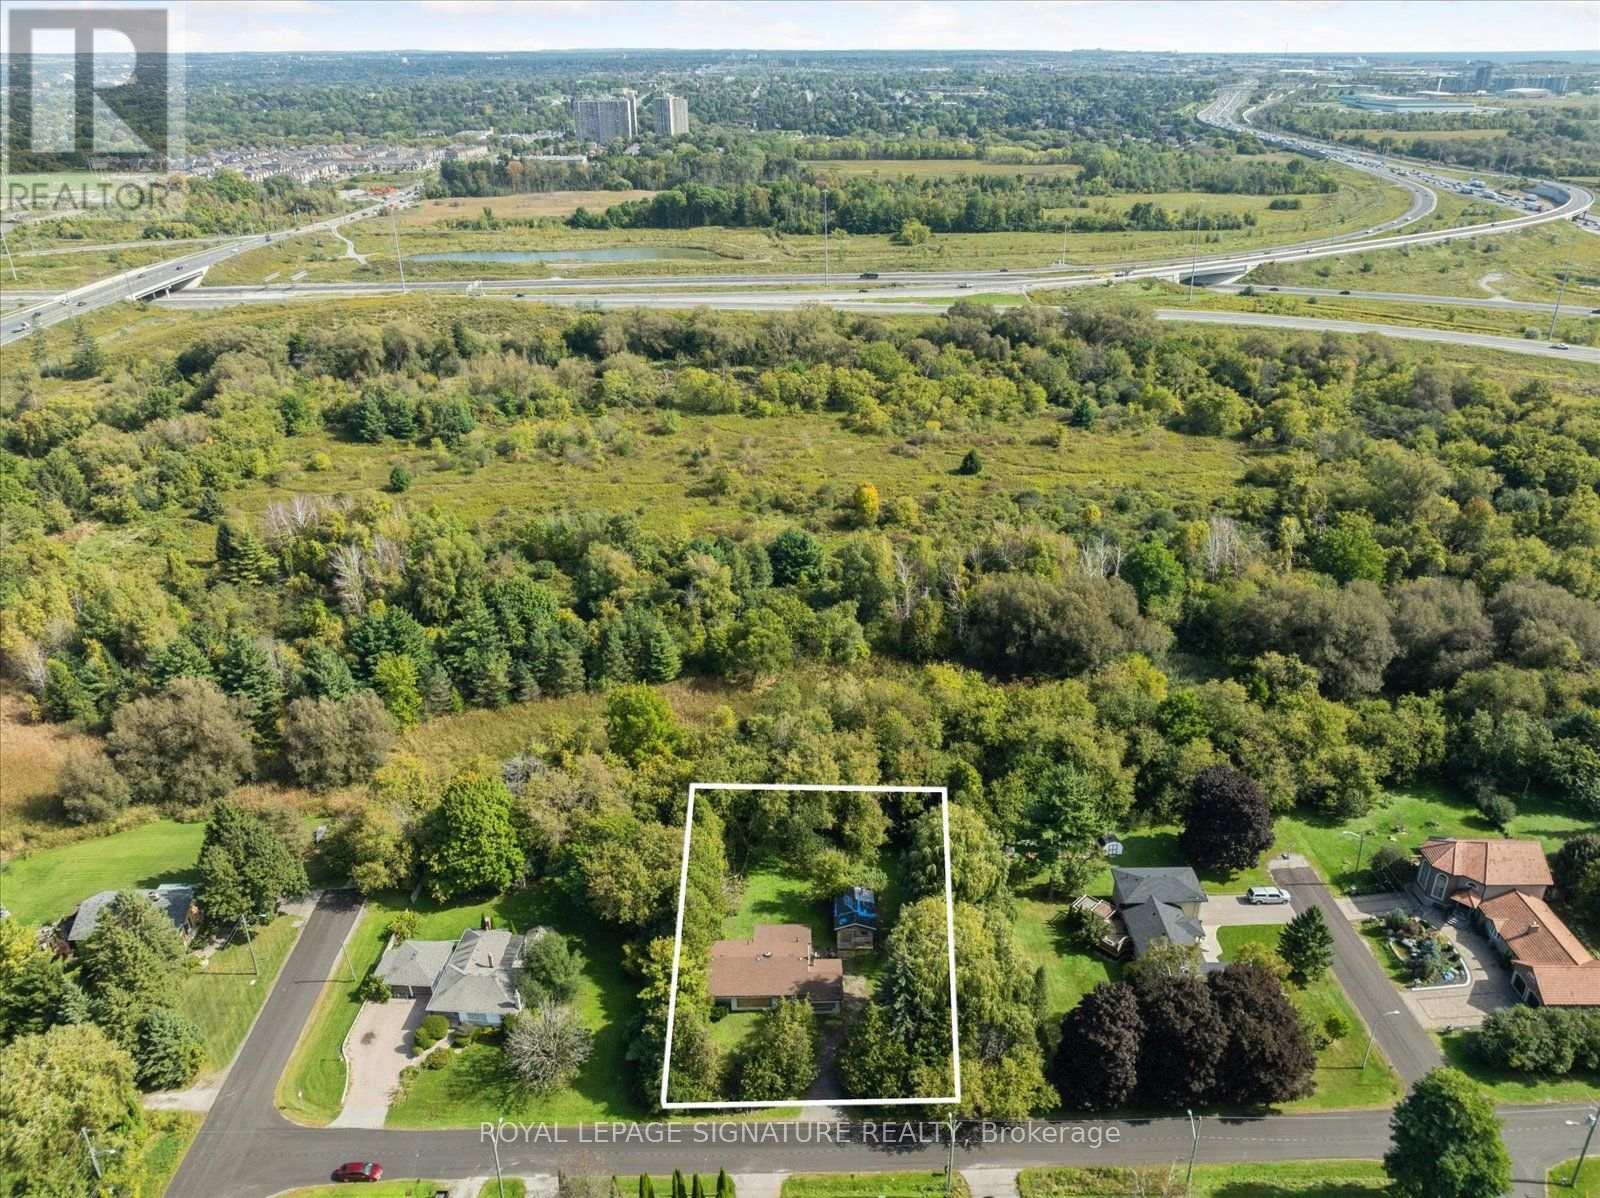
Welcome to 875 Brawley Road West, a truly one-of-a-kind, custom-built ranch bungalow with a loft, perfectly situated on a premium 1.14-acre lot with 150 feet of frontage. Fully landscaped, a rare combination of rural serenity and smalltown charm, with exceptional outdoor and indoor living space, boasting a staggering 5,000 + square feet of total finished living space (over 3,100 sq ft above grade) The main level features a fully renovated gourmet kitchen with quartz countertops, custom backsplash, and stainless-steel appliances. Unwind in the spectacular family room, characterized by its soaring cathedral beamed ceilings, cozy fireplace and magnificent view of the sprawling back yard. The oversized primary includes an additional fireplace and offers a private, spa-like, fully renovated en-suite complete with a glass shower, soaker tub and a private sauna. Two additional main floor bedrooms, plus a large loft bedroom perfect for overnight guests or a large family. The massive, professionally finished lower level adds approx. 2,000 sq ft of incredible flex space. Designed as an entertainer's delight or a complete multi-family unit, it features a full second kitchen, dining area, a bedroom, 3 pc bathroom, a dedicated gaming zone, and a spacious great room. This unbeatable location offers a four-season resort lifestyle: Golf at nearby Lakeridge Links or Royal Ashburn, Ski at Dagmar/Lakeridge Ski Resorts, and Relax at the world-class Thermëa Spa Village or visit the local natural artisan spring and Fill up on pure, crisp water. Minutes to historic downtown Brooklin and top-rated schools! Don't miss this rare opportunity to own a piece of Whitby's finest countryside! *Note* Since the last sale, the owner added a massive 2,000 sq ft finished basement suite with a kitchen, dining, living room, bedroom, and 3pc bath. Recent exterior paint, full lot landscaping, an efficient propane gas furnace, main-level pot lights, and a refreshed bathroom complete this transformation. (id:60164)
| Room | Level | Dimensions |
|---|---|---|
| Kitchen | Main level | 6.1 x 4.1 meters |
| Bedroom | Basement | 3.94 x 2.79 meters |
| Games room | Basement | 3.86 x 6.2 meters |
| Great room | Basement | 10.29 x 4.88 meters |
| Living room | Main level | 5.8 x 4.25 meters |
| Dining room | Main level | 4.1 x 3.35 meters |
| Family room | Main level | 5.8 x 4.1 meters |
| Primary Bedroom | Main level | 7.65 x 5.05 meters |
| Bedroom 2 | Main level | 5.5 x 3.35 meters |
| Bedroom 3 | Main level | 3.85 x 3.05 meters |
| Bedroom 4 | Upper Level | 6.7 x 4.9 meters |
| Kitchen | Basement | — |
| Dining room | Basement | 3.86 x 4.06 meters |
What makes this a luxury property?+
At $1,800,000, standout features include 4 bathrooms. In this price range, expect higher-end finishes — verify during a showing.
Is there air conditioning?+
Yes — central air conditioning cooling is in place.
Is 875 BRAWLEY ROAD W a good fit for a growing family?+
With 5 bedrooms and 4 bathrooms, there's room for kids plus a guest room or home office. The 1.5-storey layout keeps living and sleeping areas separated.
What's the parking situation?+
This property includes 12 spaces — Attached Garage, Garage.
Does it have a basement, and is it finished?+
Yes — Finished, N/A. A finished basement adds meaningful living space beyond the listed square footage.
What are the ongoing costs beyond the mortgage?+
Budget for annual property taxes of $11,087.58, heating is forced air, propane. Always verify the latest figures with your agent before making an offer — these change yearly.
Ask About This Property
Nearby Places
Searching nearby places…
Benchmark price · Updated 2026-09
Year over year
Past 10 years
Similar listings
 For Sale14 days16
 For Sale23 days26
 For Sale172 days1
 For Sale1 day18

The listing data above is provided under copyright by the Canadian Real Estate Association. While the information is considered reliable, its accuracy is not guaranteed by the Canadian Real Estate Association or getsetsold.ca. Neither getsetsold.ca nor its affiliates make any representations or warranties, express or implied, regarding the accuracy or completeness of the information presented here.